
925 Tree Trunk Rd
925 Tree Trunk Rd
925 Tree Trunk Rd
925 Tree Trunk Rd
925 Tree Trunk Rd
925 Tree Trunk Rd
925 Tree Trunk Rd
925 Tree Trunk Rd
925 Tree Trunk Rd
925 Tree Trunk Rd
925 Tree Trunk Rd
925 Tree Trunk Rd
925 Tree Trunk Rd
925 Tree Trunk Rd
925 Tree Trunk Rd
925 Tree Trunk Rd
925 Tree Trunk Rd
925 Tree Trunk Rd
925 Tree Trunk Rd
925 Tree Trunk Rd
925 Tree Trunk Rd
925 Tree Trunk Rd
925 Tree Trunk Rd
925 Tree Trunk Rd
925 Tree Trunk Rd
925 Tree Trunk Rd
925 Tree Trunk Rd
925 Tree Trunk Rd
925 Tree Trunk Rd
925 Tree Trunk Rd
925 Tree Trunk Rd
925 Tree Trunk Rd
925 Tree Trunk Rd
925 Tree Trunk Rd
925 Tree Trunk Rd
925 Tree Trunk Rd
925 Tree Trunk Rd
925 Tree Trunk Rd
925 Tree Trunk Rd
925 Tree Trunk Rd
925 Tree Trunk Rd
925 Tree Trunk Rd
925 Tree Trunk Rd
925 Tree Trunk Rd
925 Tree Trunk Rd
925 Tree Trunk Rd
925 Tree Trunk Rd
925 Tree Trunk Rd
925 Tree Trunk Rd
925 Tree Trunk Rd
925 Tree Trunk Rd
925 Tree Trunk Rd
925 Tree Trunk Rd
925 Tree Trunk Rd
VIEW PHOTOS
Courtesy of Honors Real Estate Services LLC, Krista Freshour
$450,000

925 Tree Trunk Rd

3 Beds 3 Baths 2,000 Sq.Ft. 0.44 Acres

Description

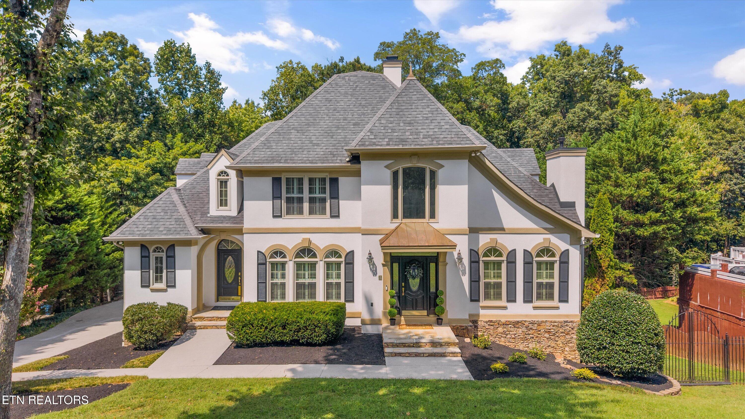
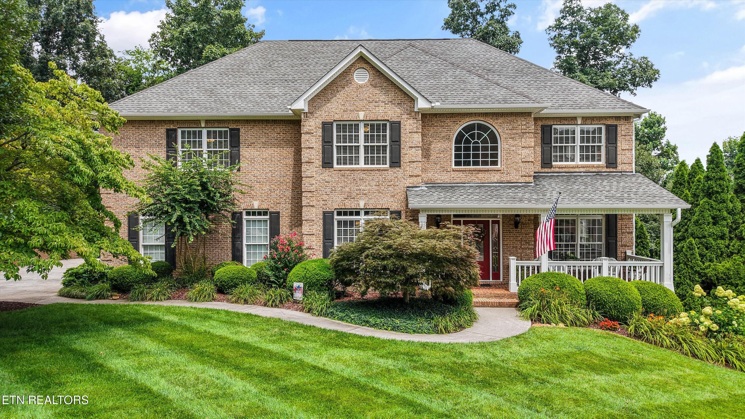
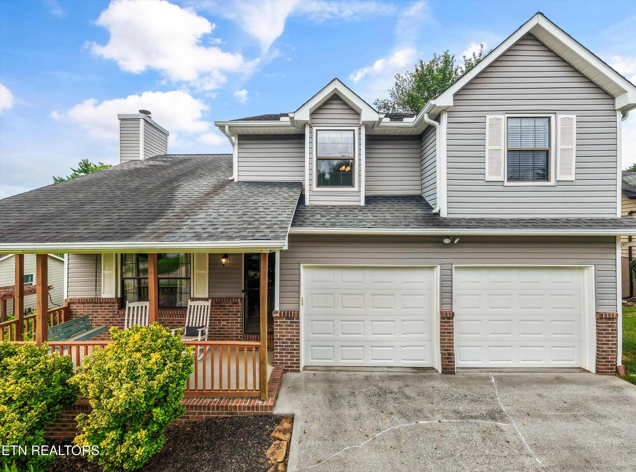
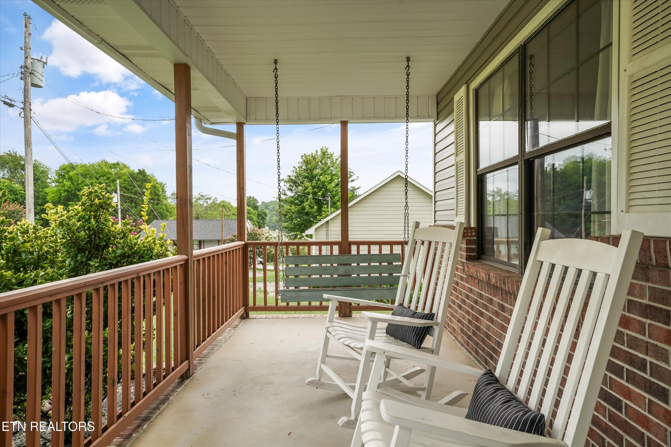
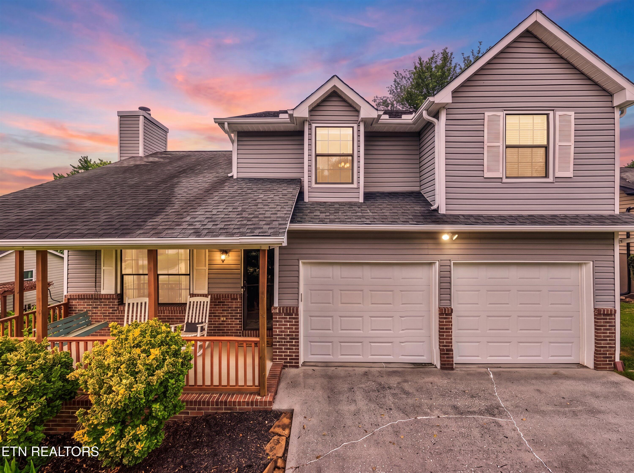
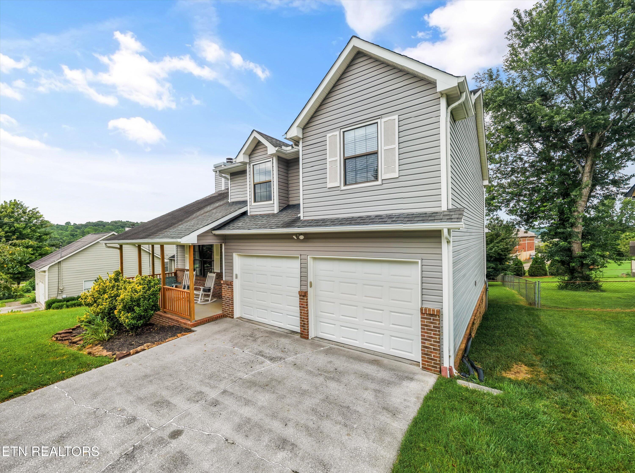
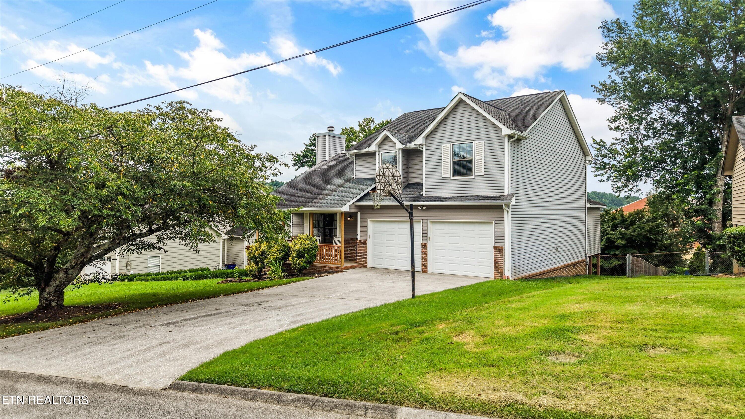
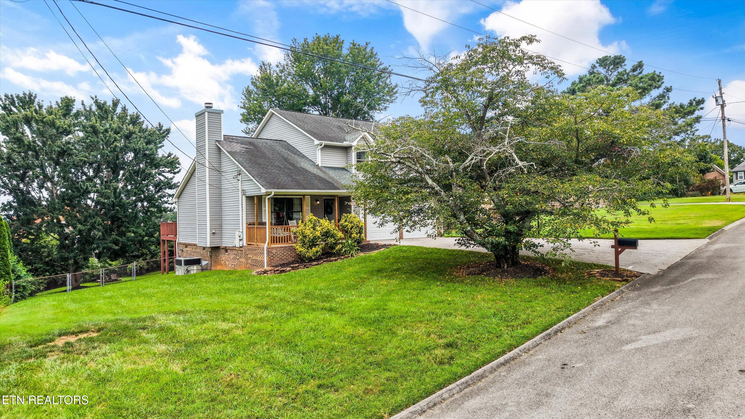
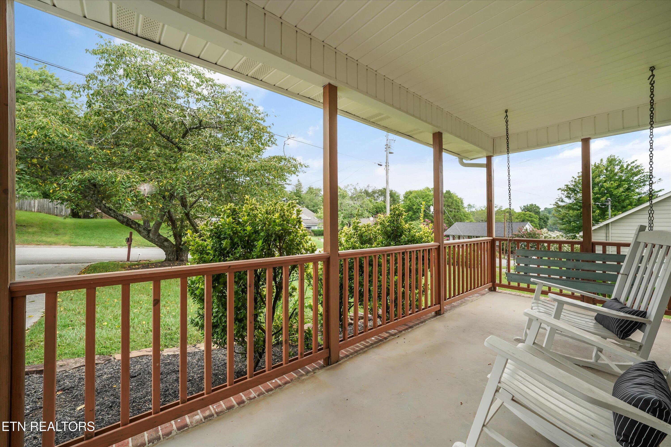
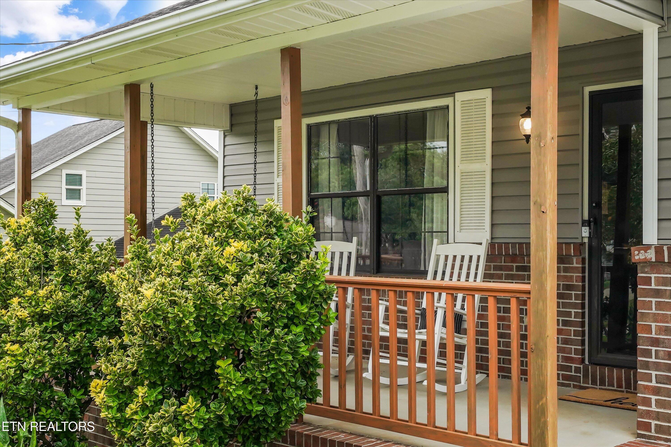
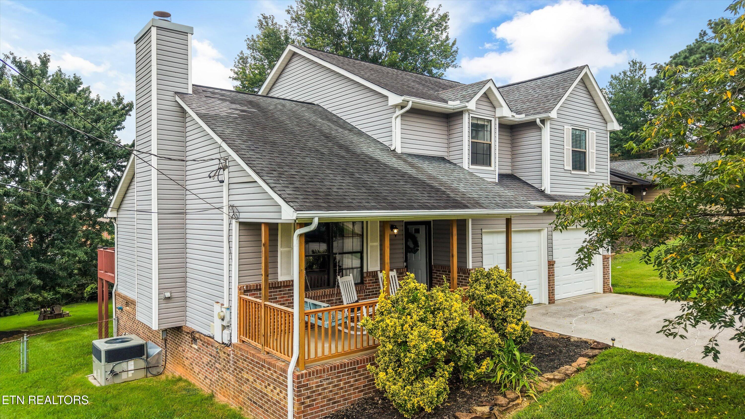
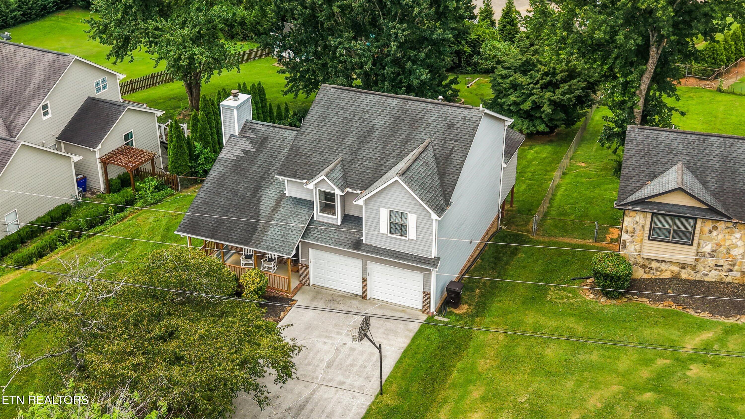
Sitting on a quiet cul-de-sac with nearly half an acre, this charming home offers the space, privacy, and outdoor living that is rare in the highly desirable Farragut school zone. A welcoming rocking-chair front porch with a porch swing invites you to slow down, visit with neighbors, or relax at the end of the day before stepping inside.

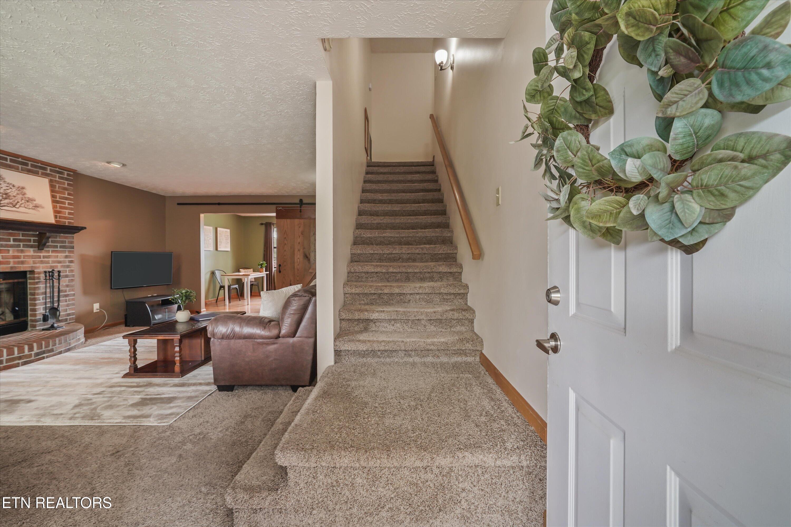
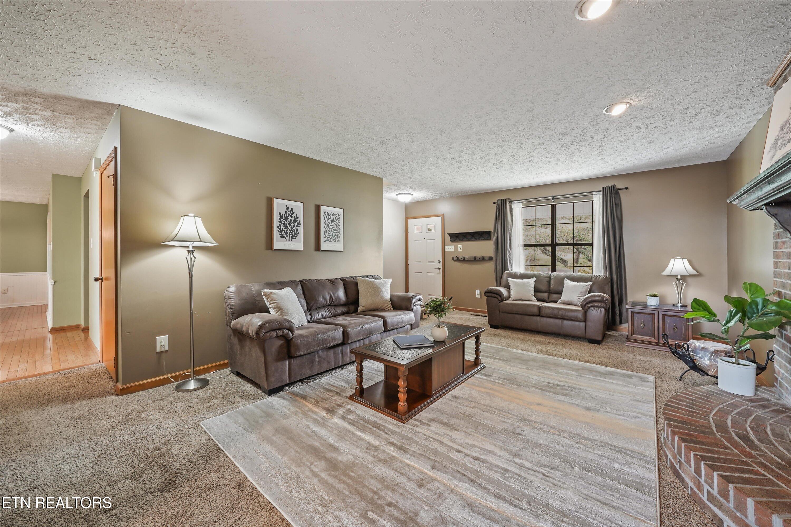
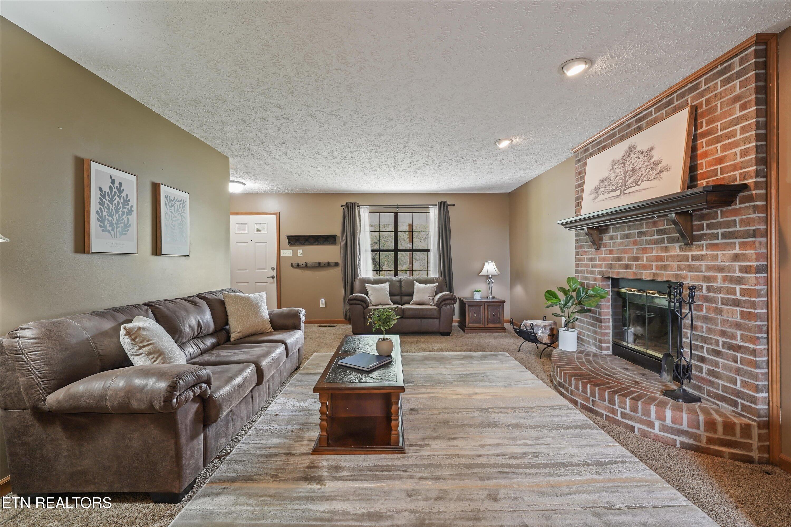
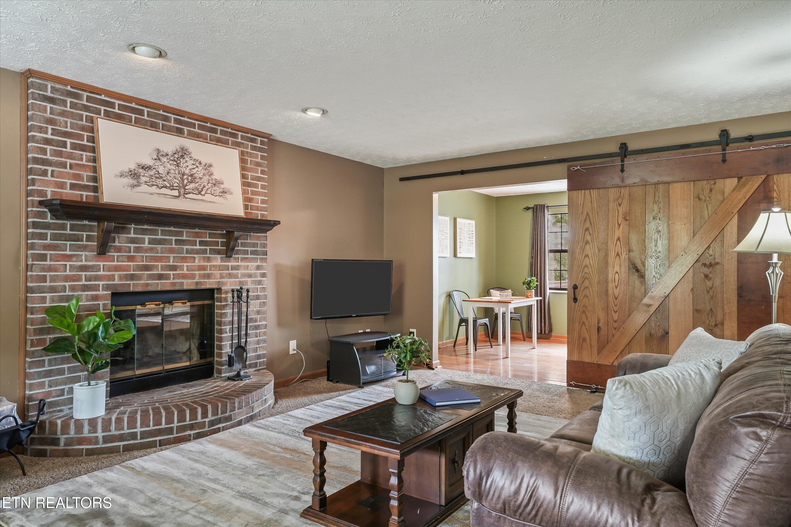
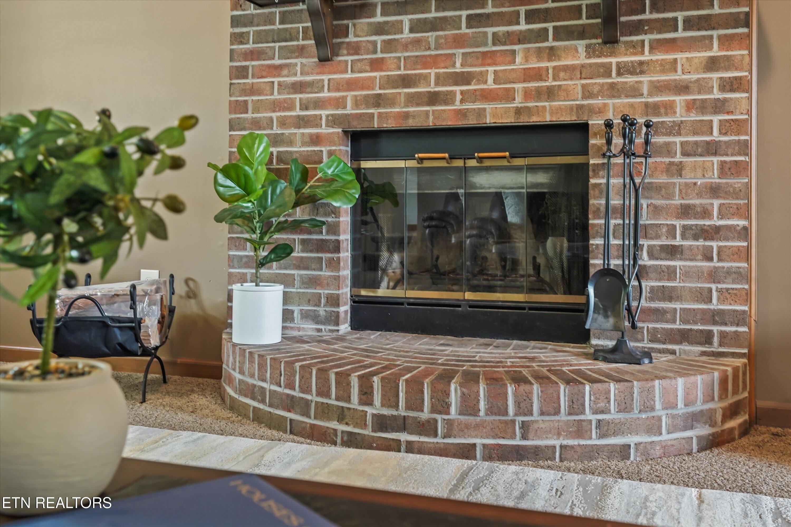
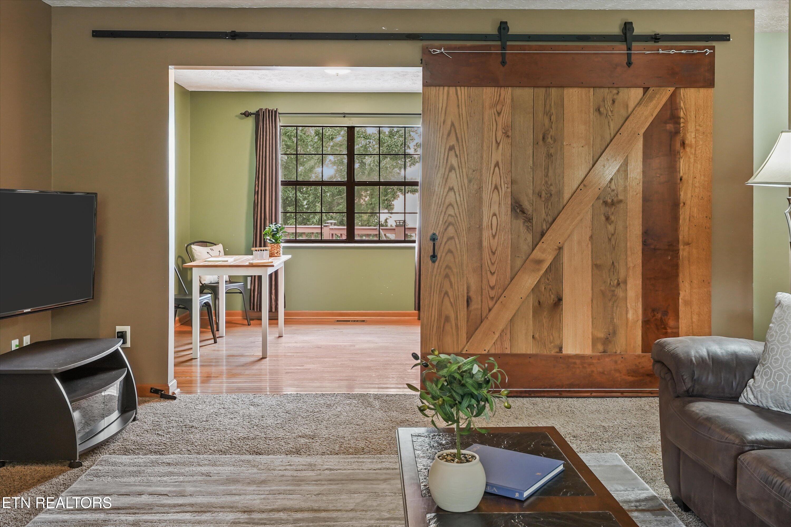
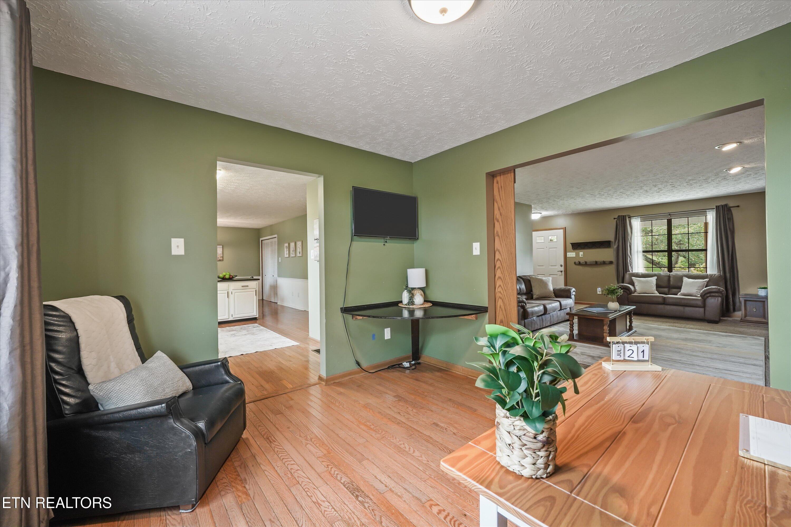
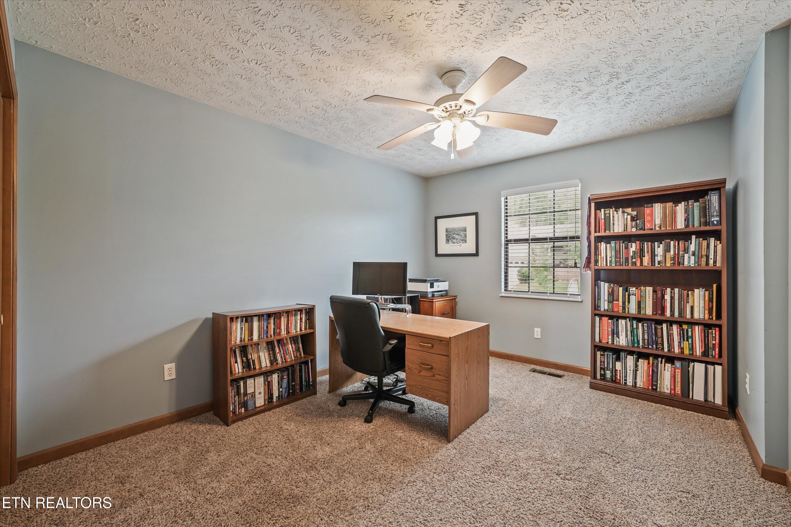
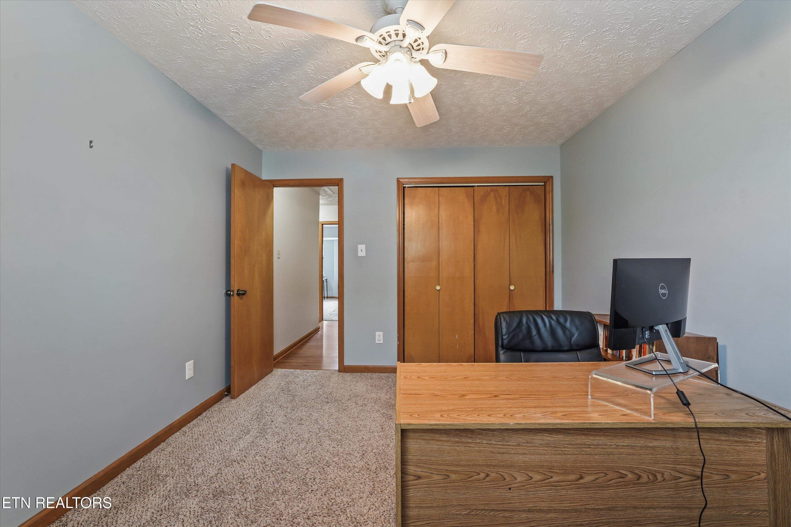
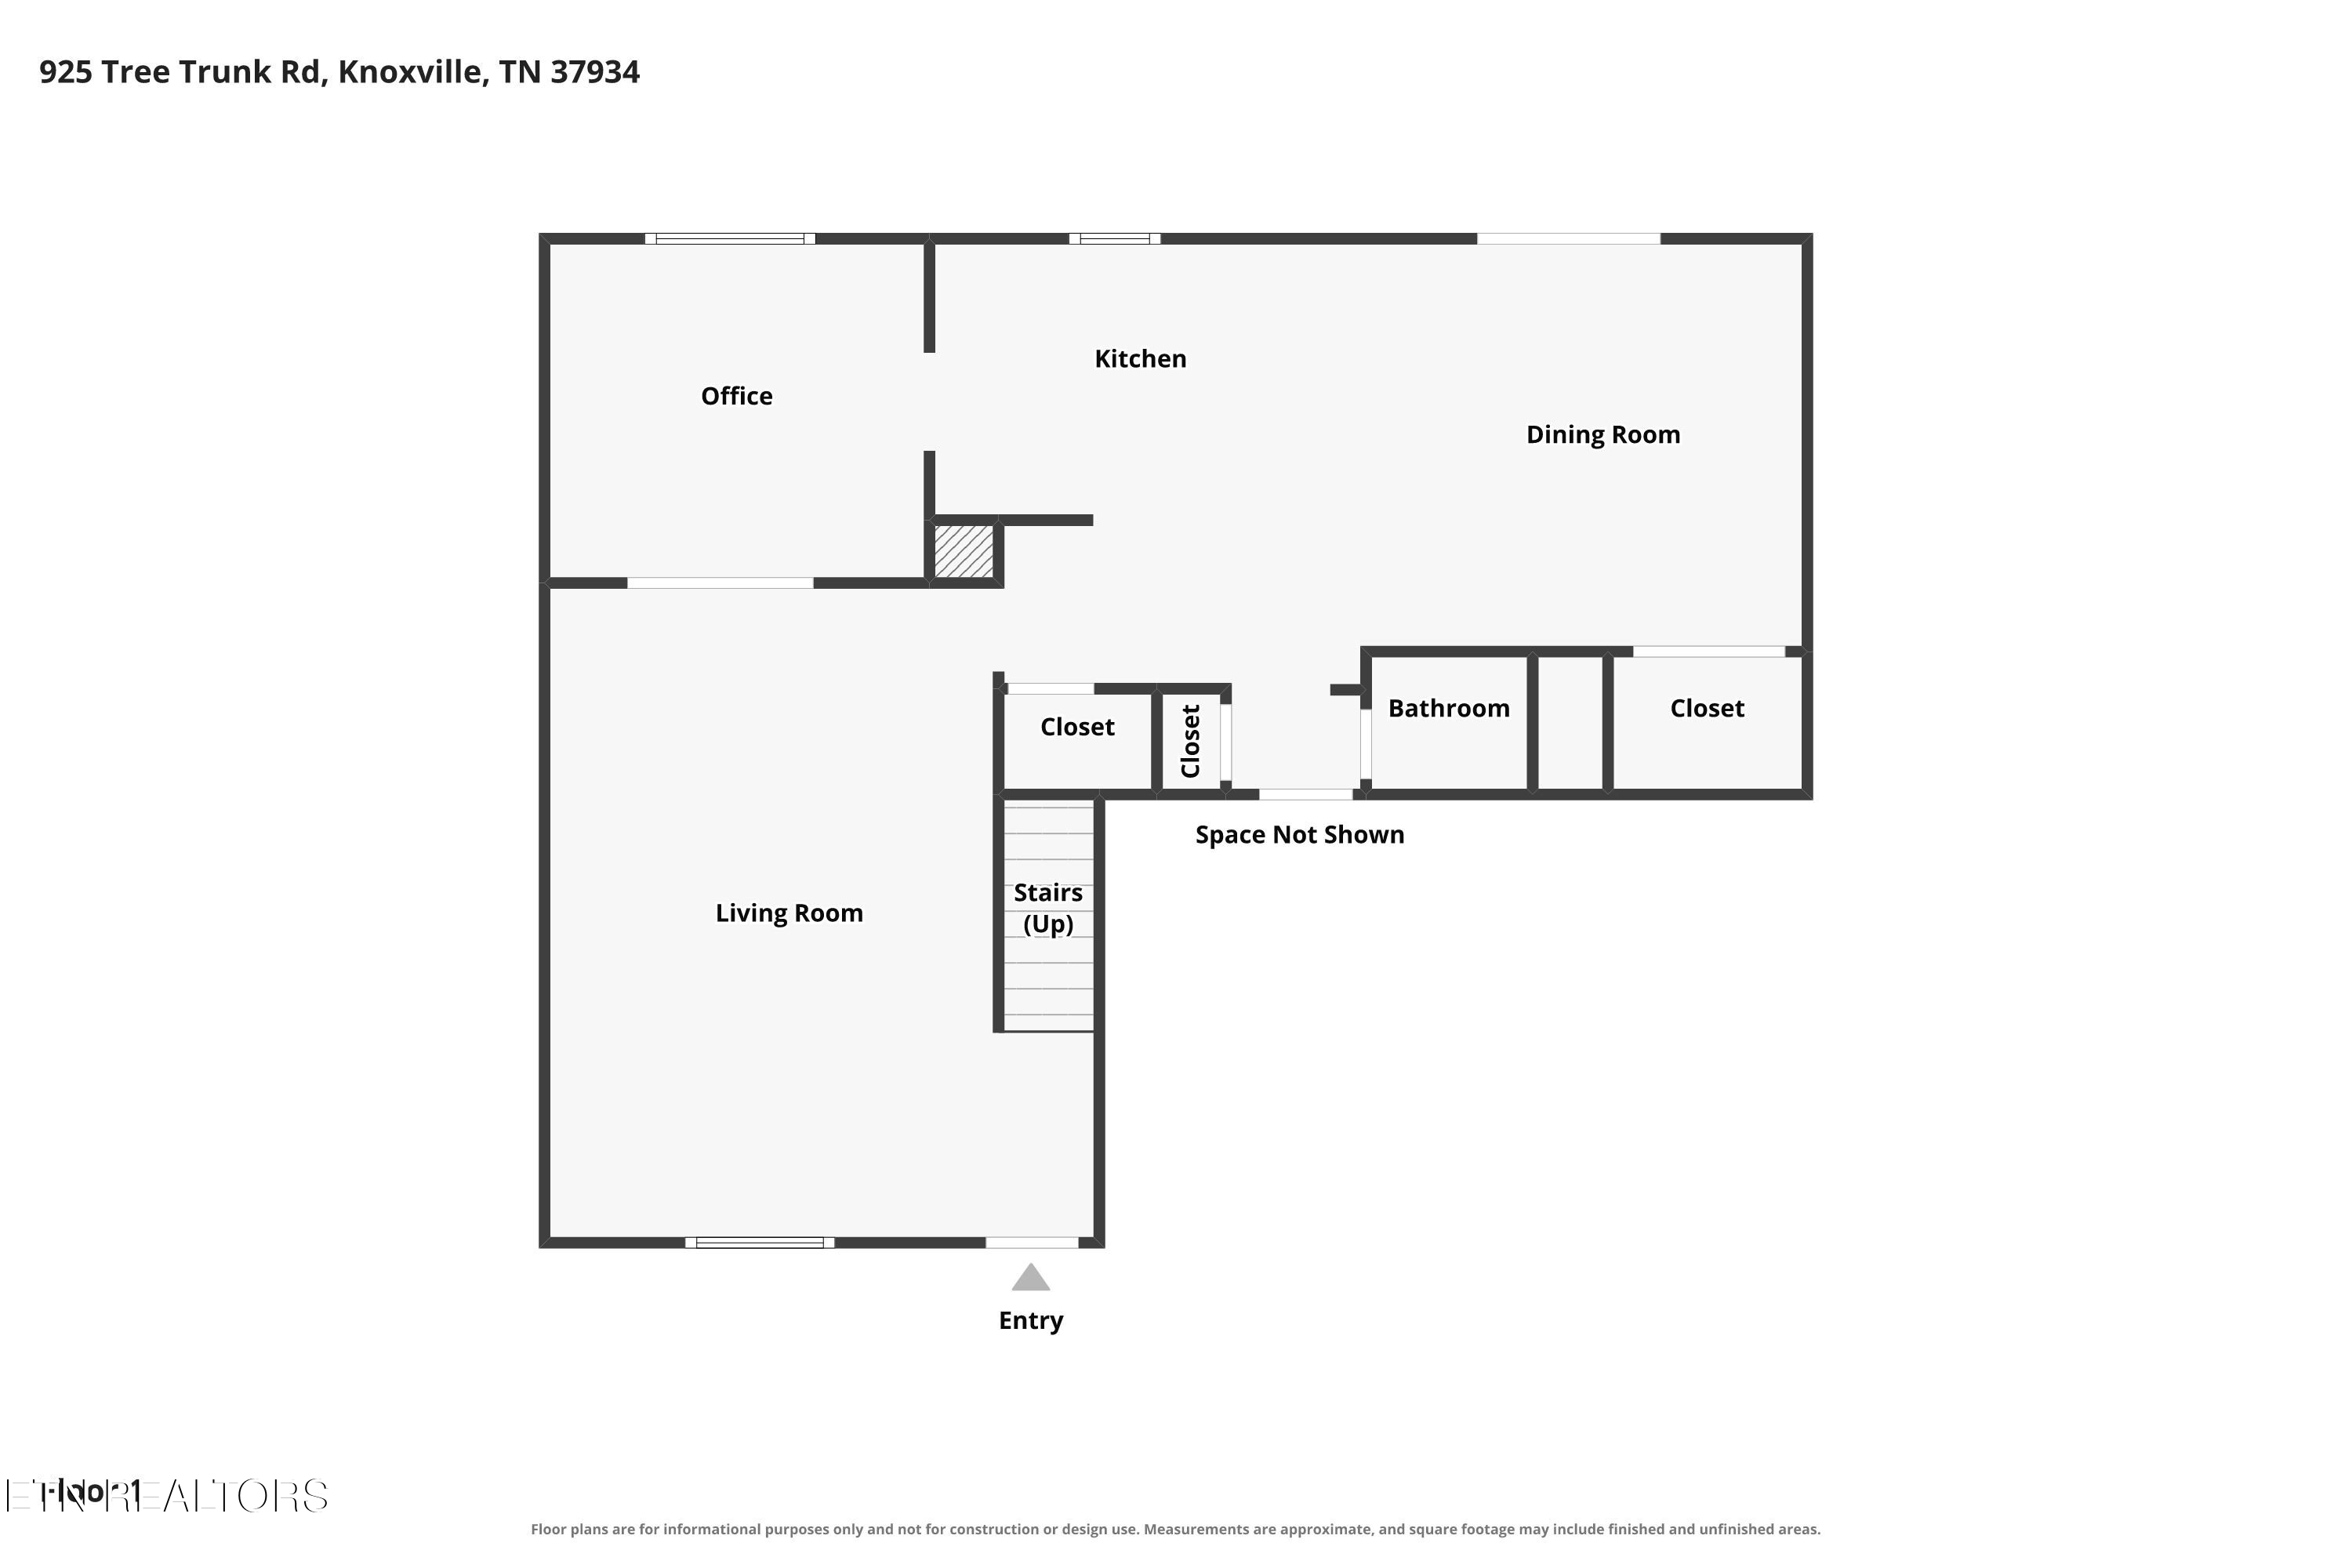
Settle into your spacious living room, where a cozy brick wood-burning fireplace sets the perfect backdrop for movie nights, quiet evenings, and meaningful time spent with family and friends. A sliding wood barn door opens to a flex room, perfect for your home office or playroom.

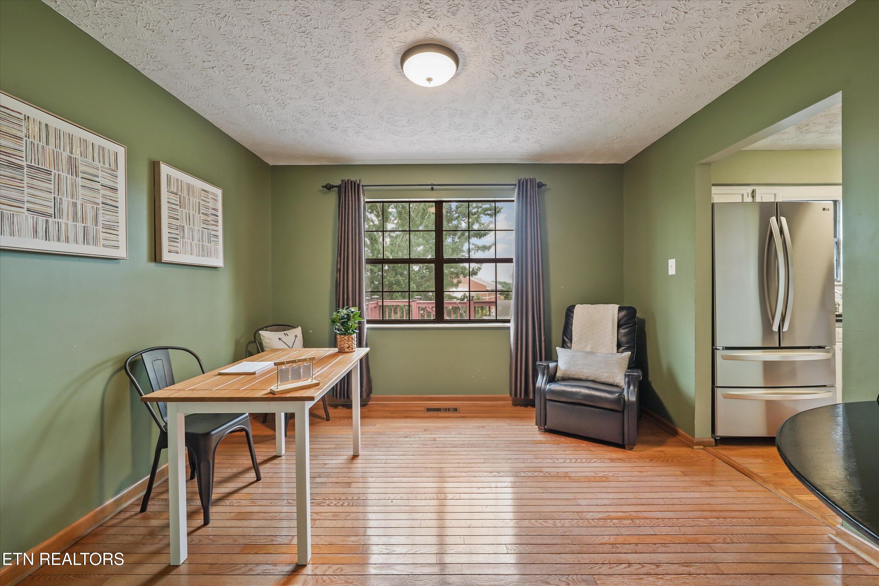
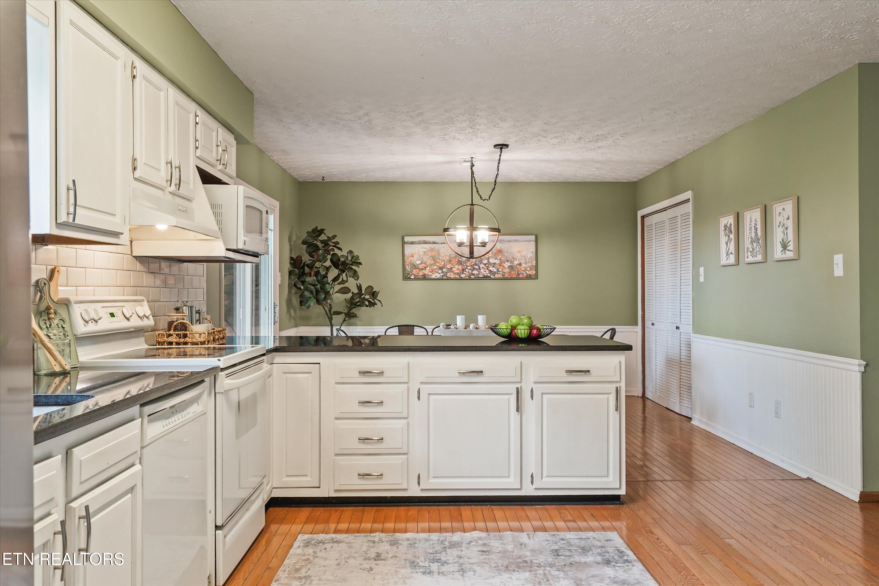
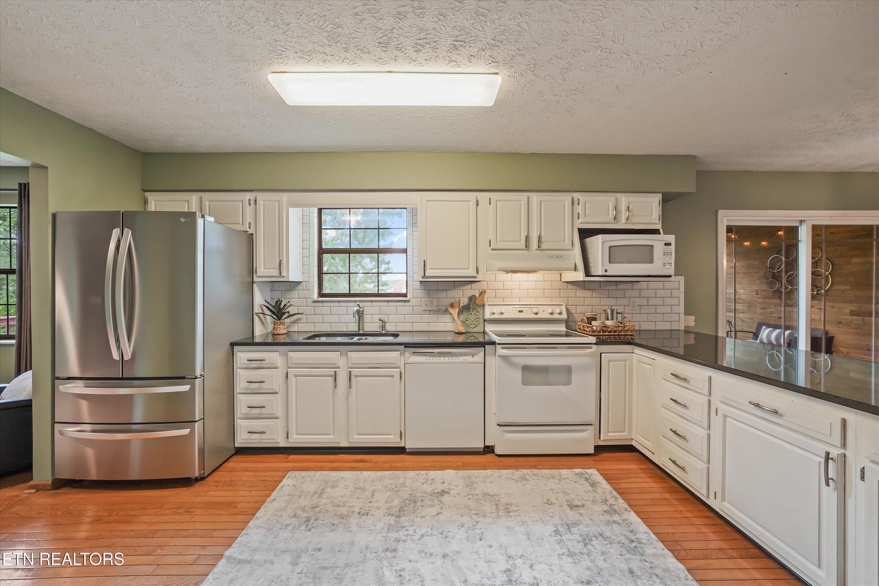
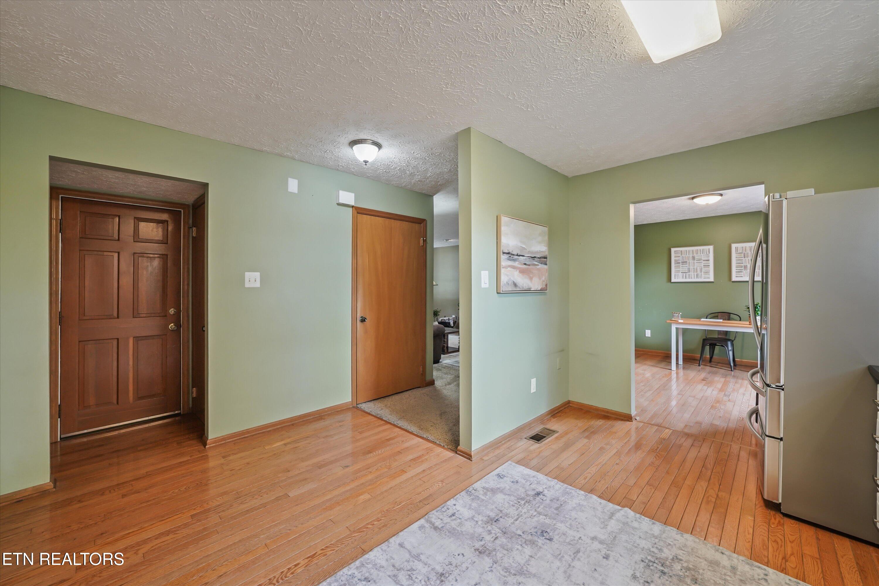
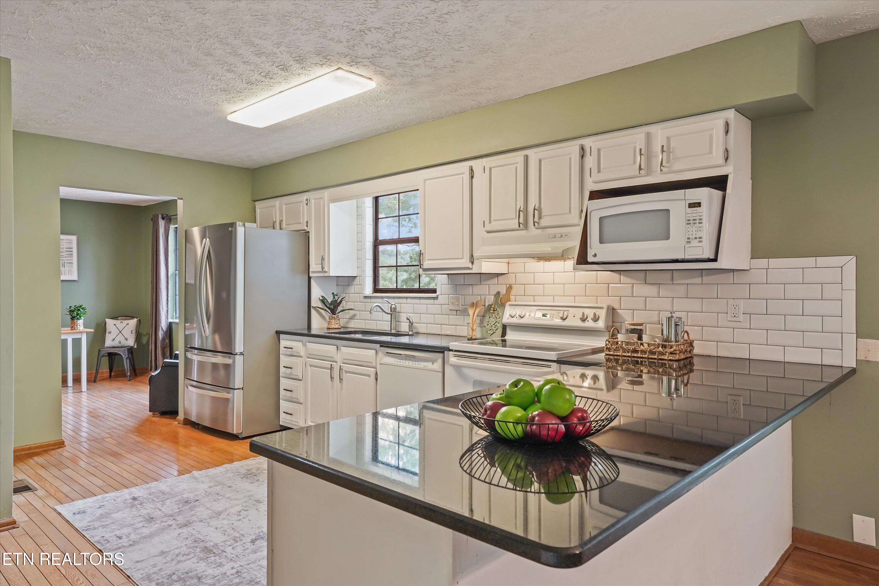
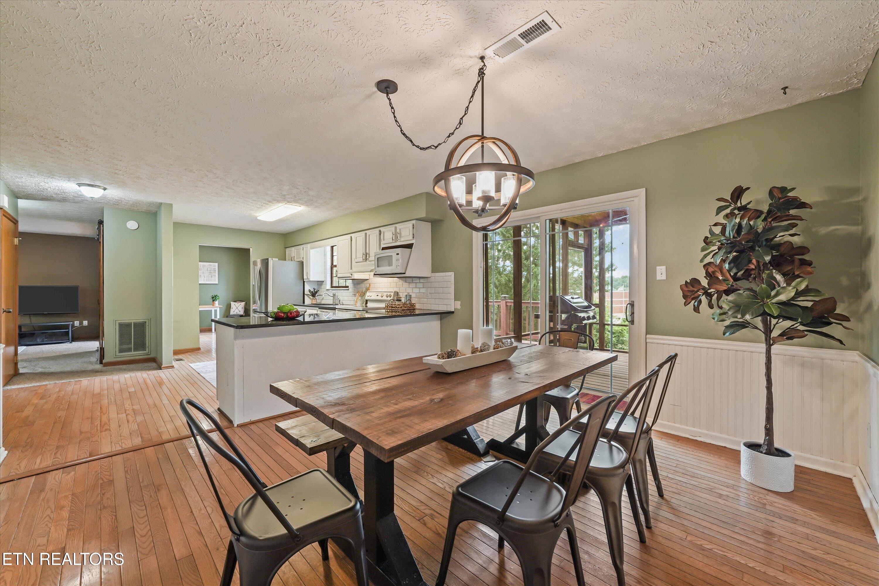
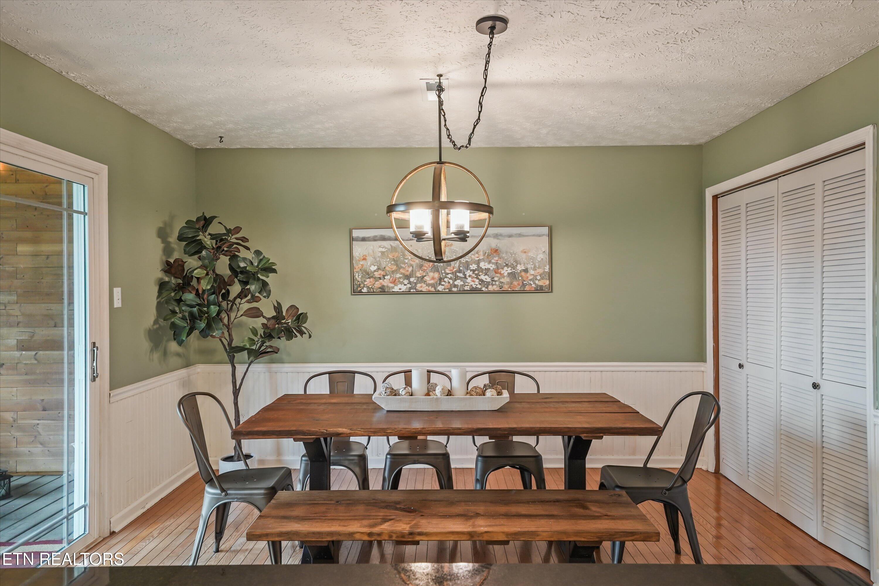
From busy mornings to relaxed evenings, your spacious kitchen makes it easy to cook, connect, and spend time together. White cabinetry, subway tile, and granite countertops create a beautiful setting, while two large pantries provide plenty of storage. Pull up a seat at the oversized breakfast bar or share meals around the table in your large breakfast room, with abundant space for friends and loved ones.

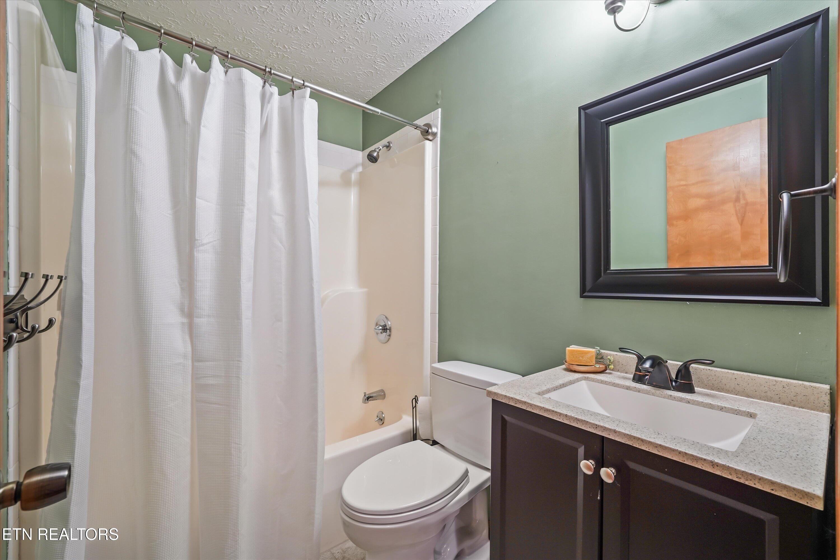
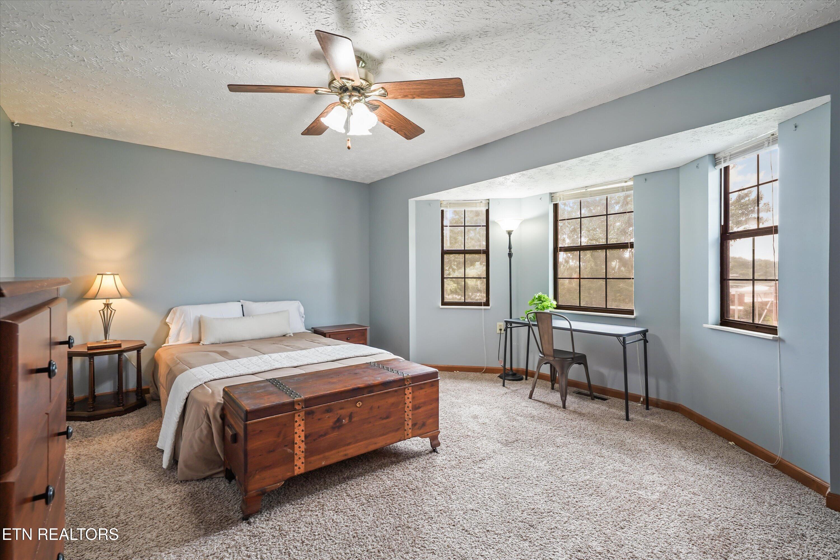
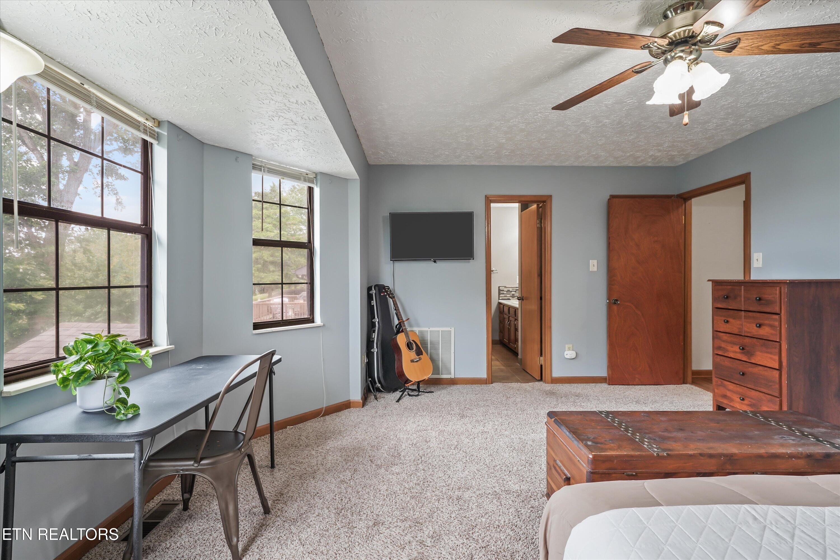
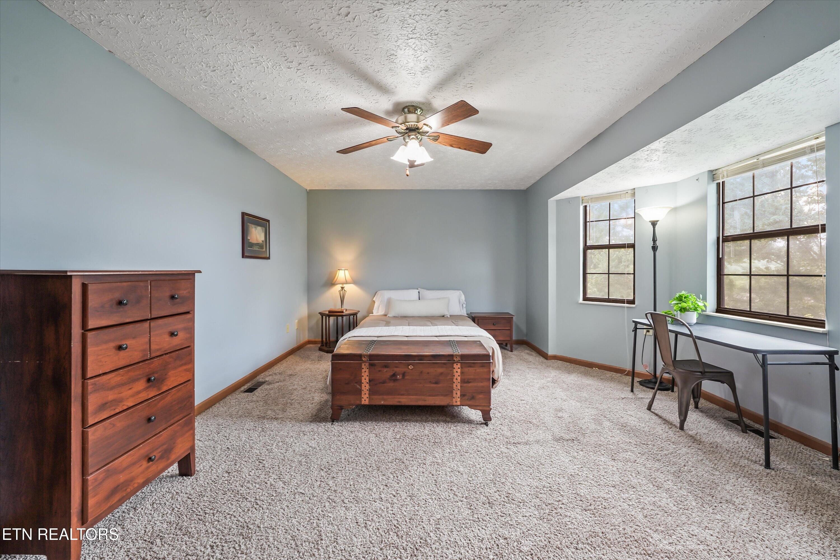
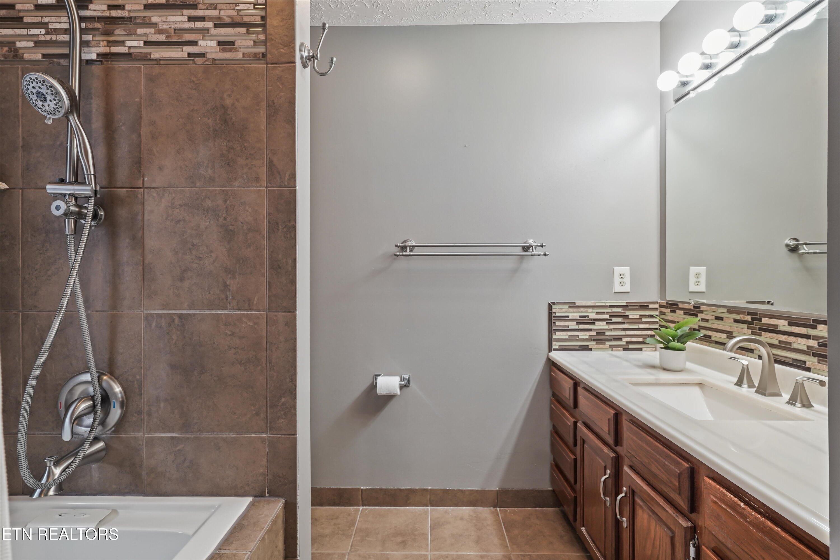
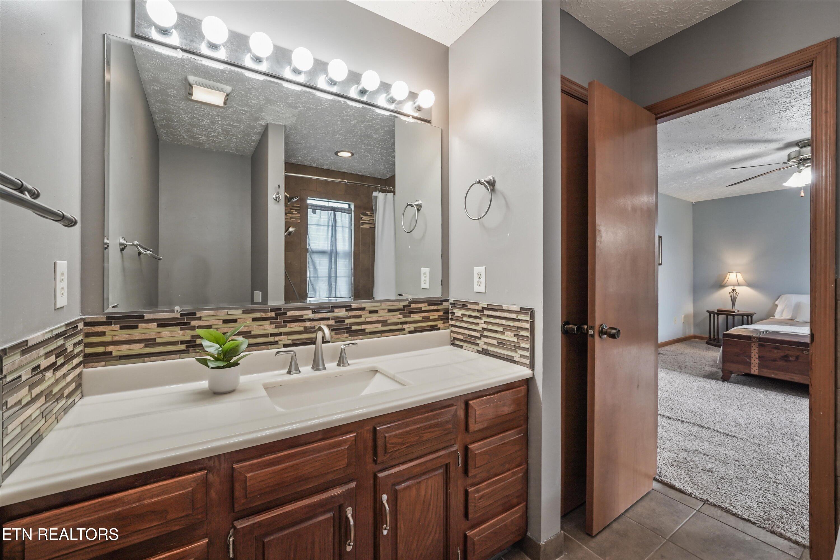
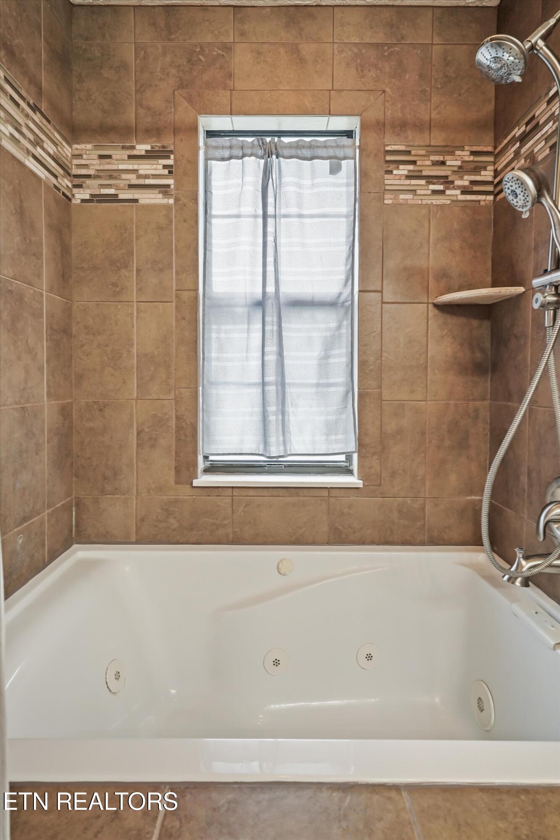
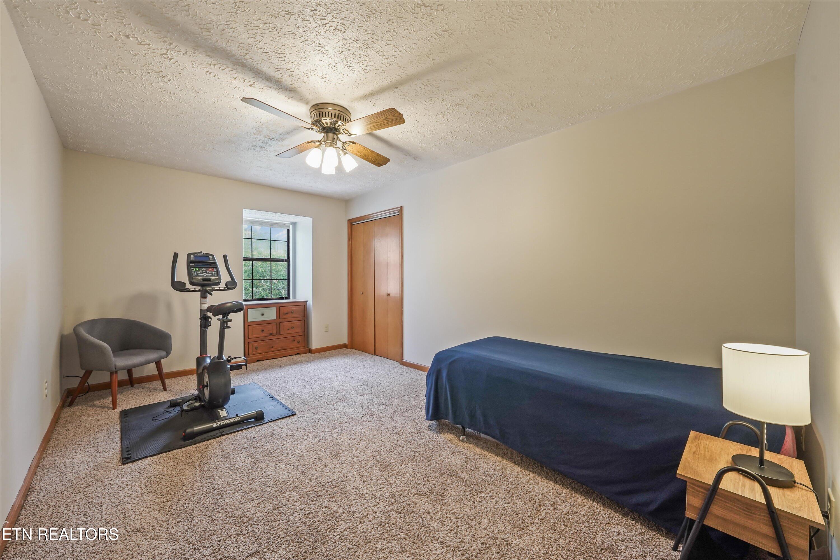
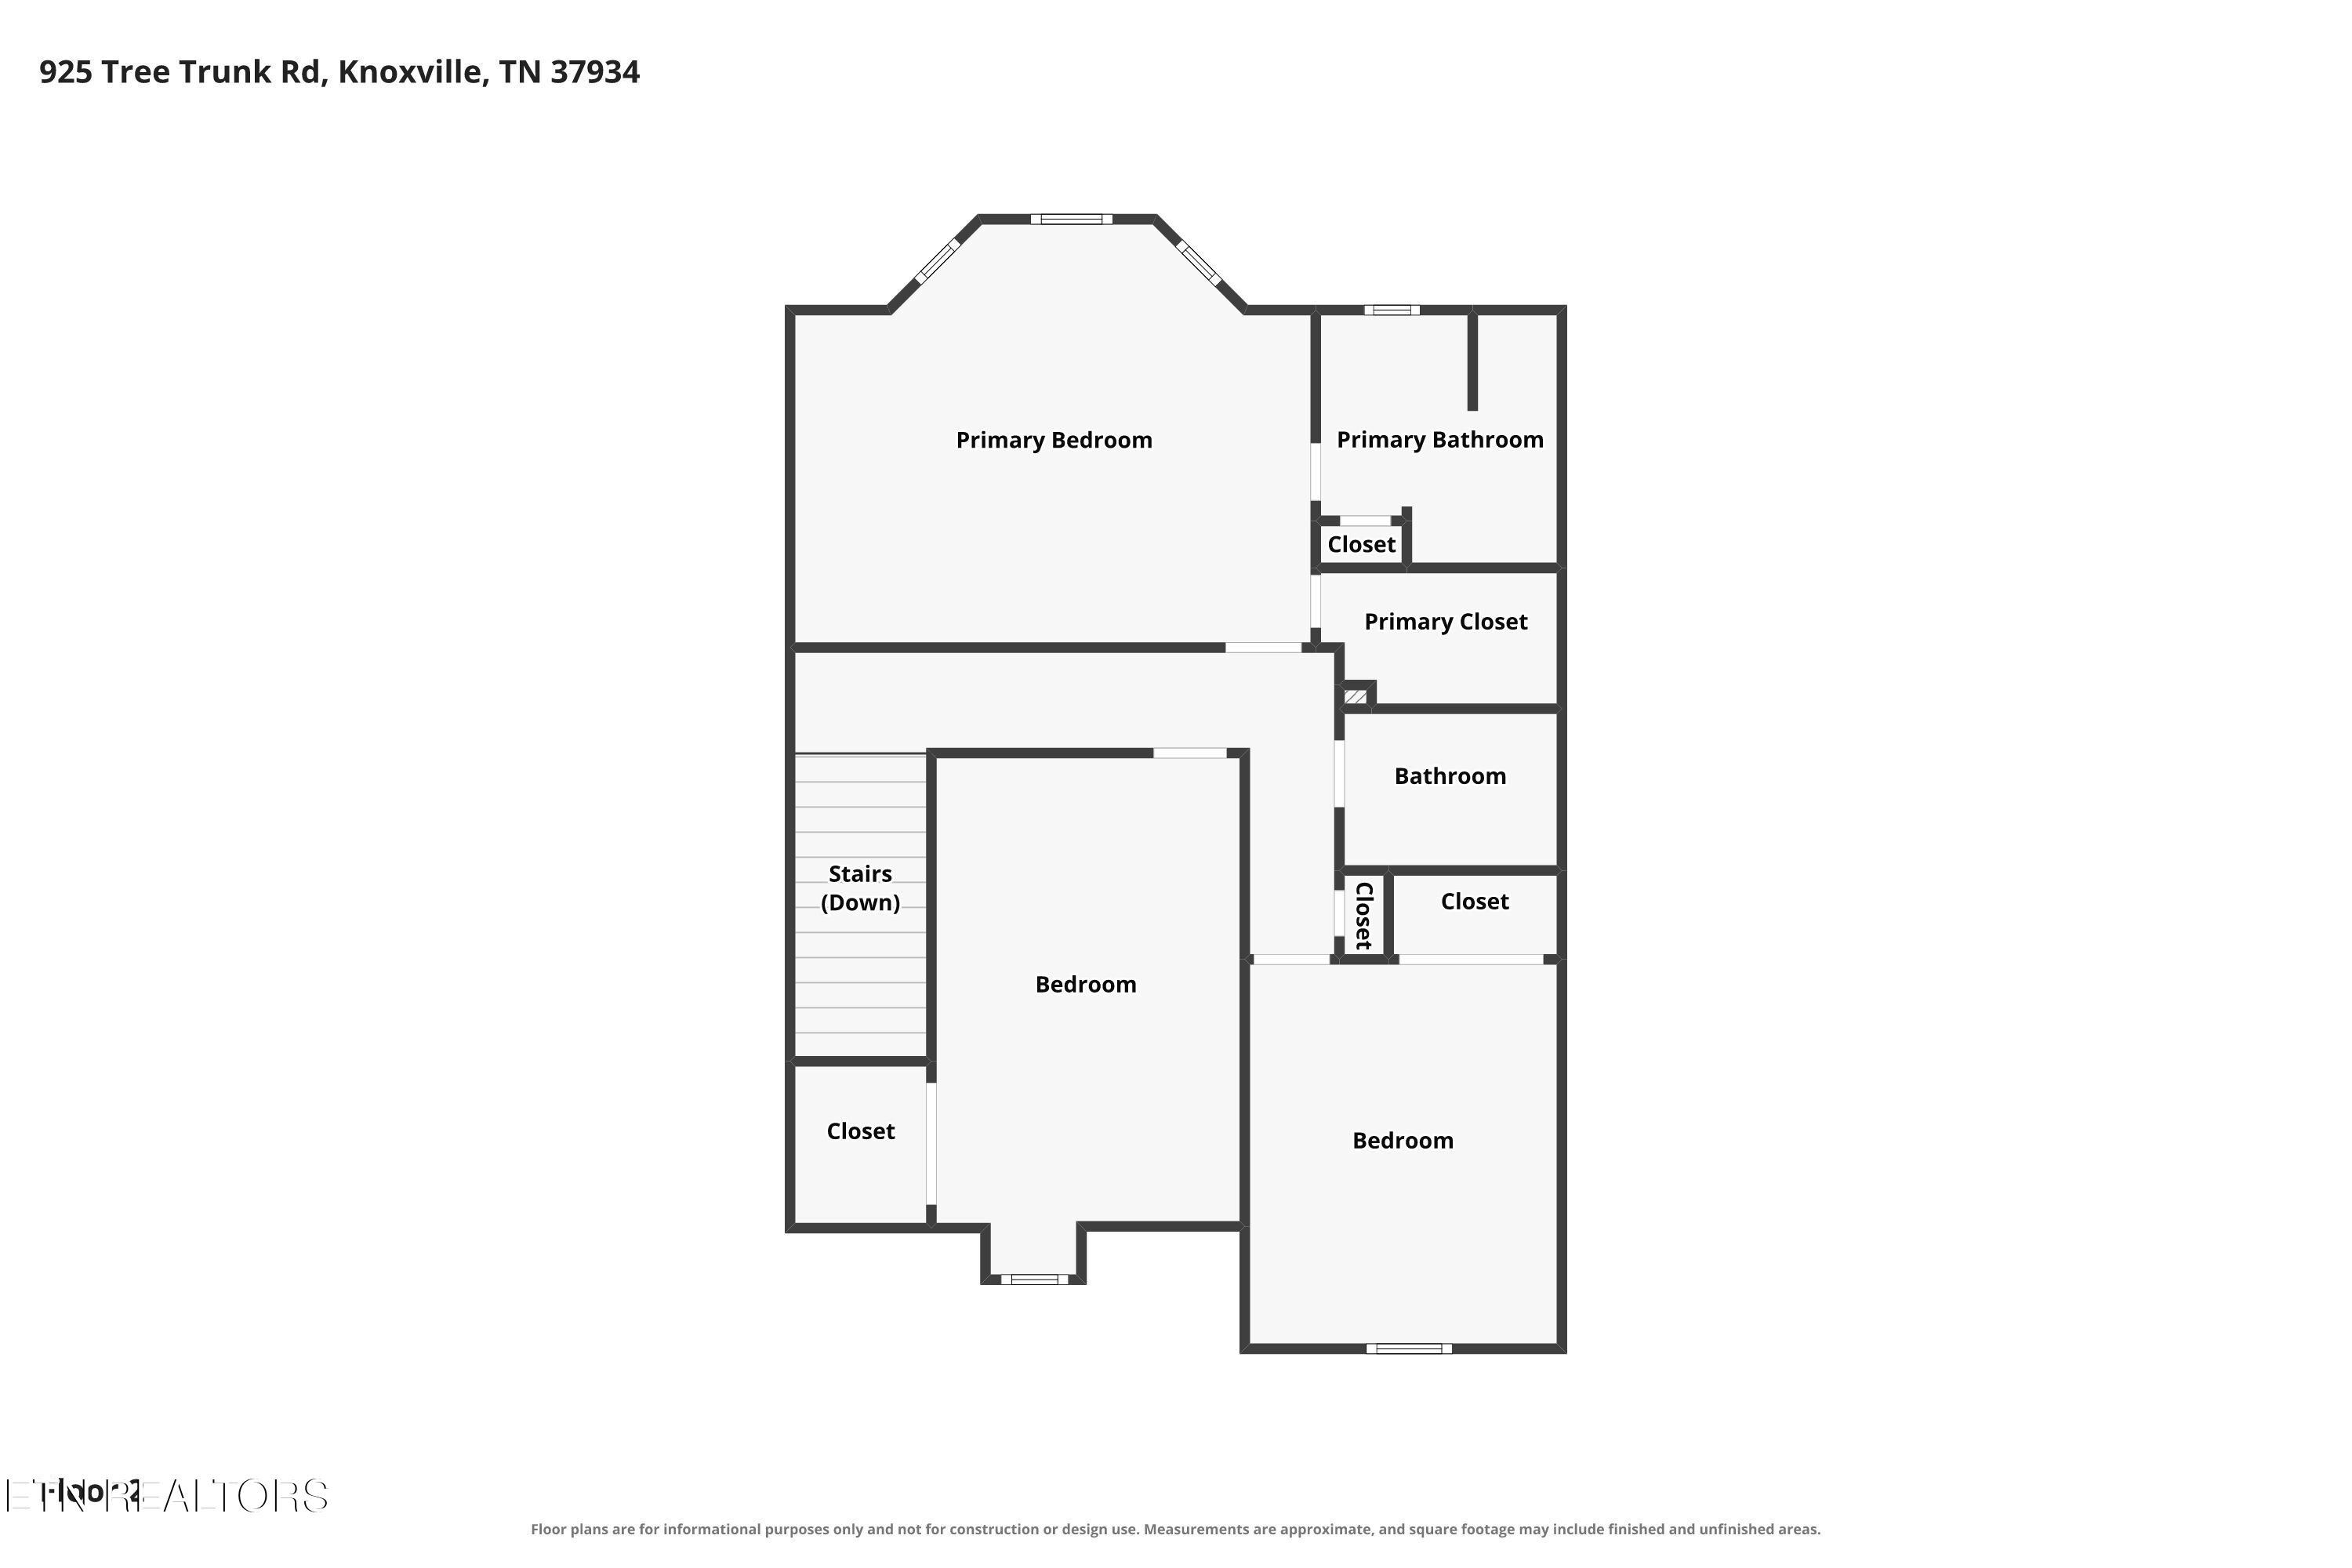
Upstairs, your generously sized primary suite features a charming bay window, a walk-in closet, and an updated private bathroom. Two additional bedrooms and a second full bathroom provide comfortable space for family or guests.

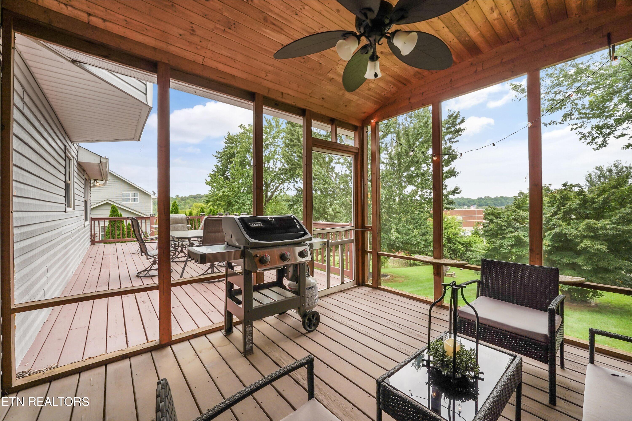
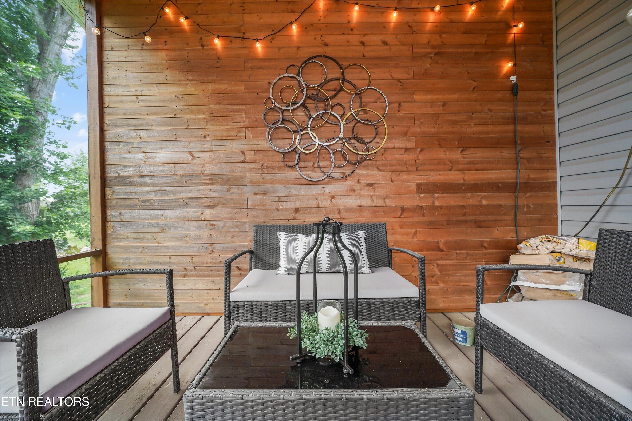
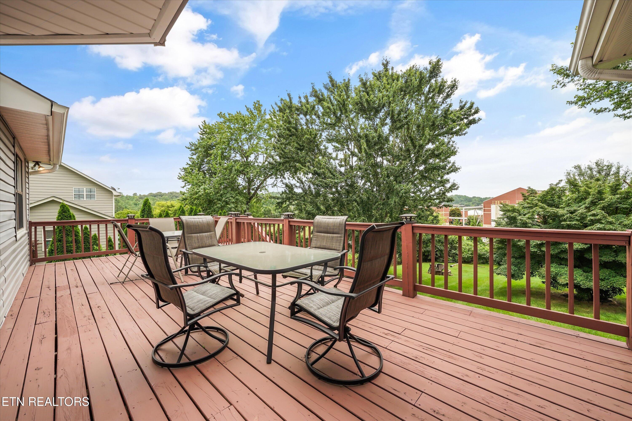
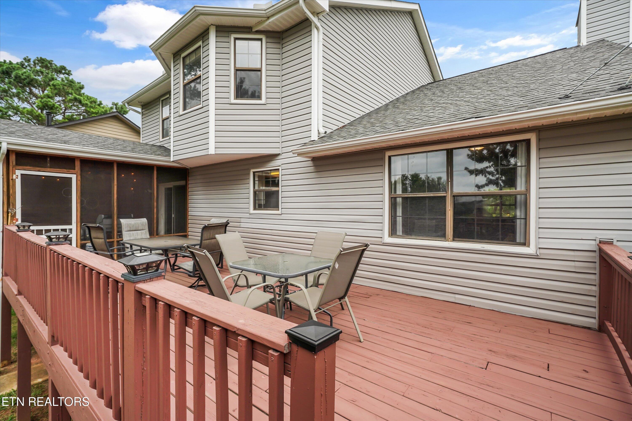
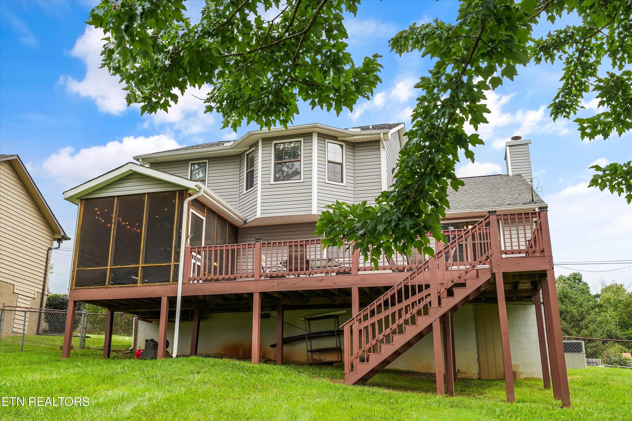
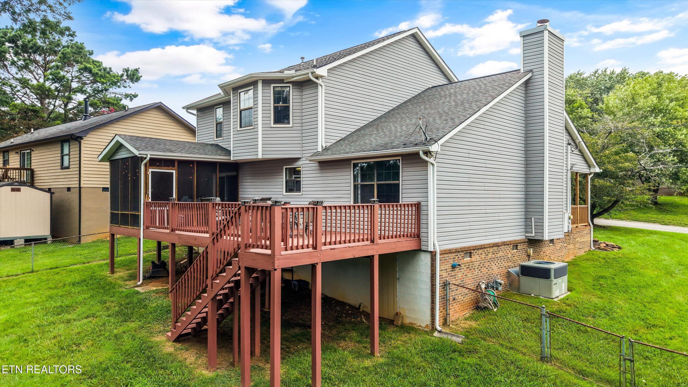
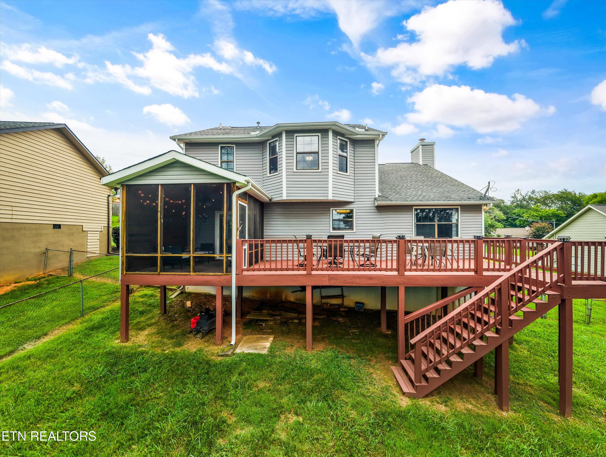
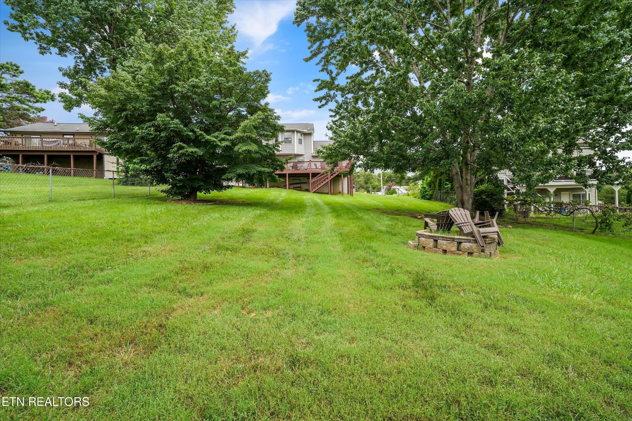
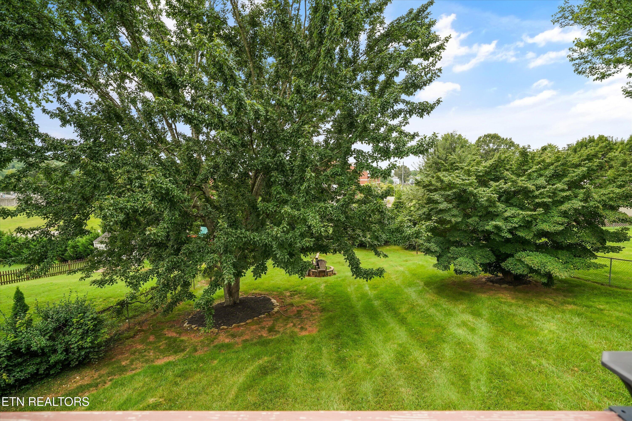
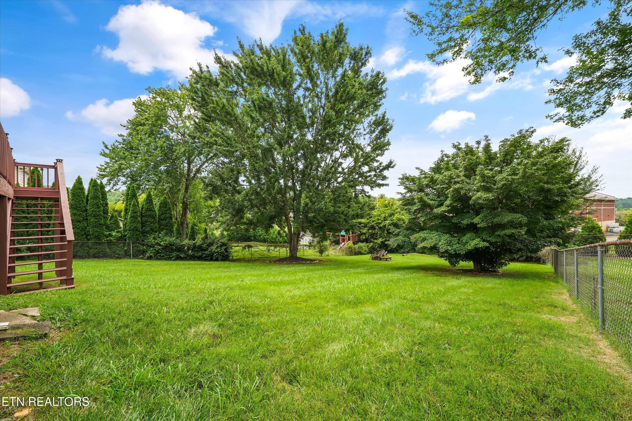
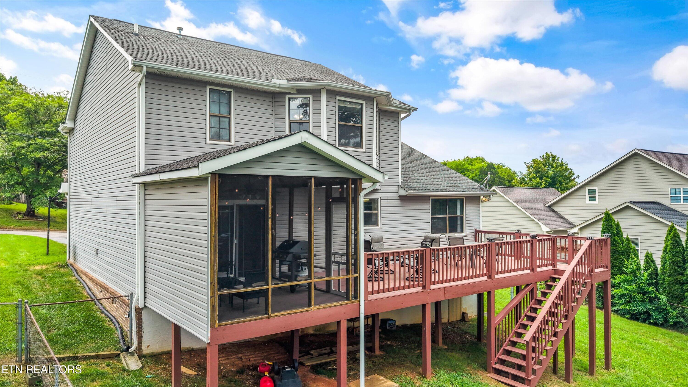
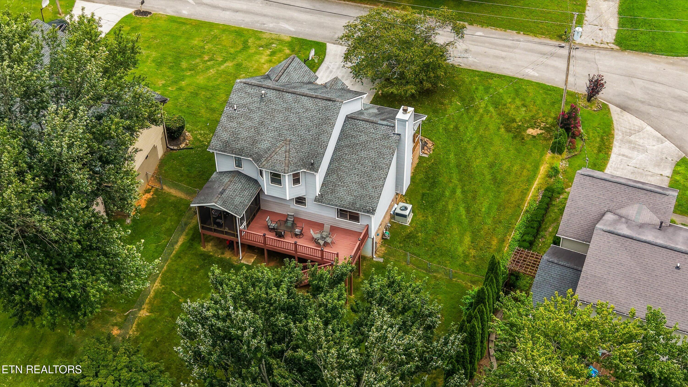
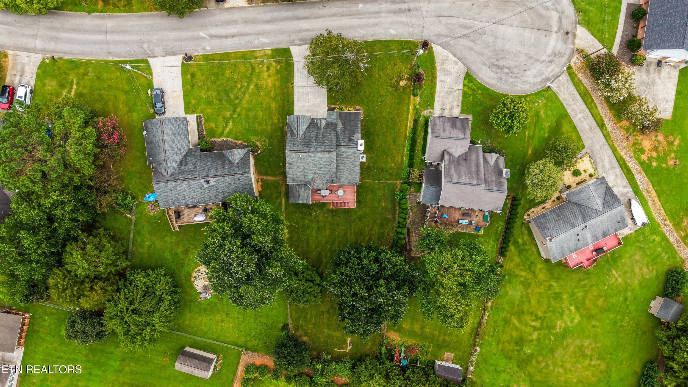
Your outdoor living spaces are a true highlight. Sip your morning coffee on your screened deck with its vaulted ceiling and peaceful backyard view, host weekend cookouts on the large open deck, or gather around the firepit as the day winds down. Your huge, level, fenced backyard offers plenty of privacy and room for playdates, gardening, and furry friends. Out front, relax on your covered porch while bikes and scooters circle the quiet cul-de-sac and neighbors stop by for a friendly chat.

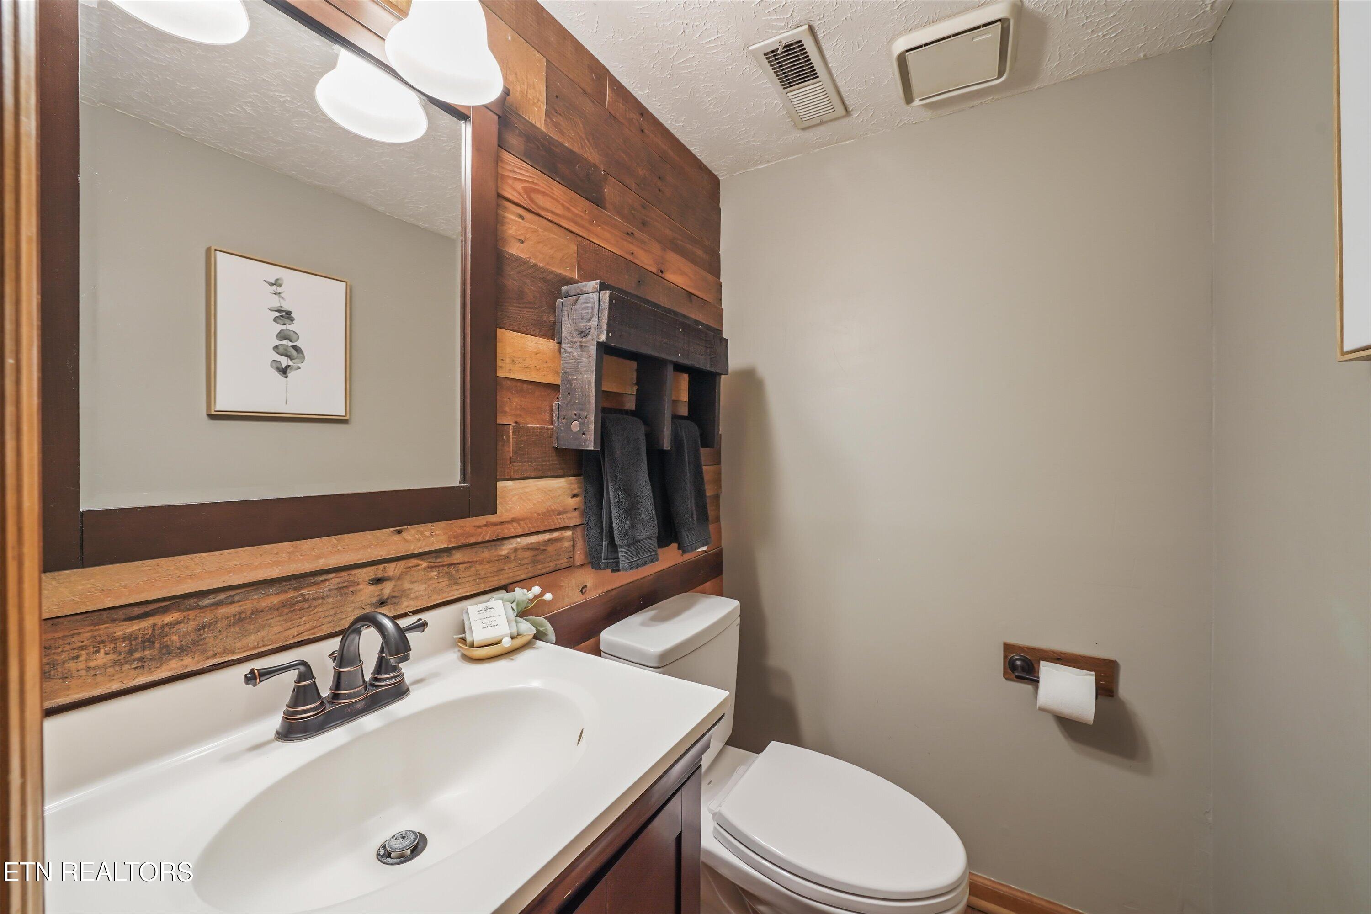
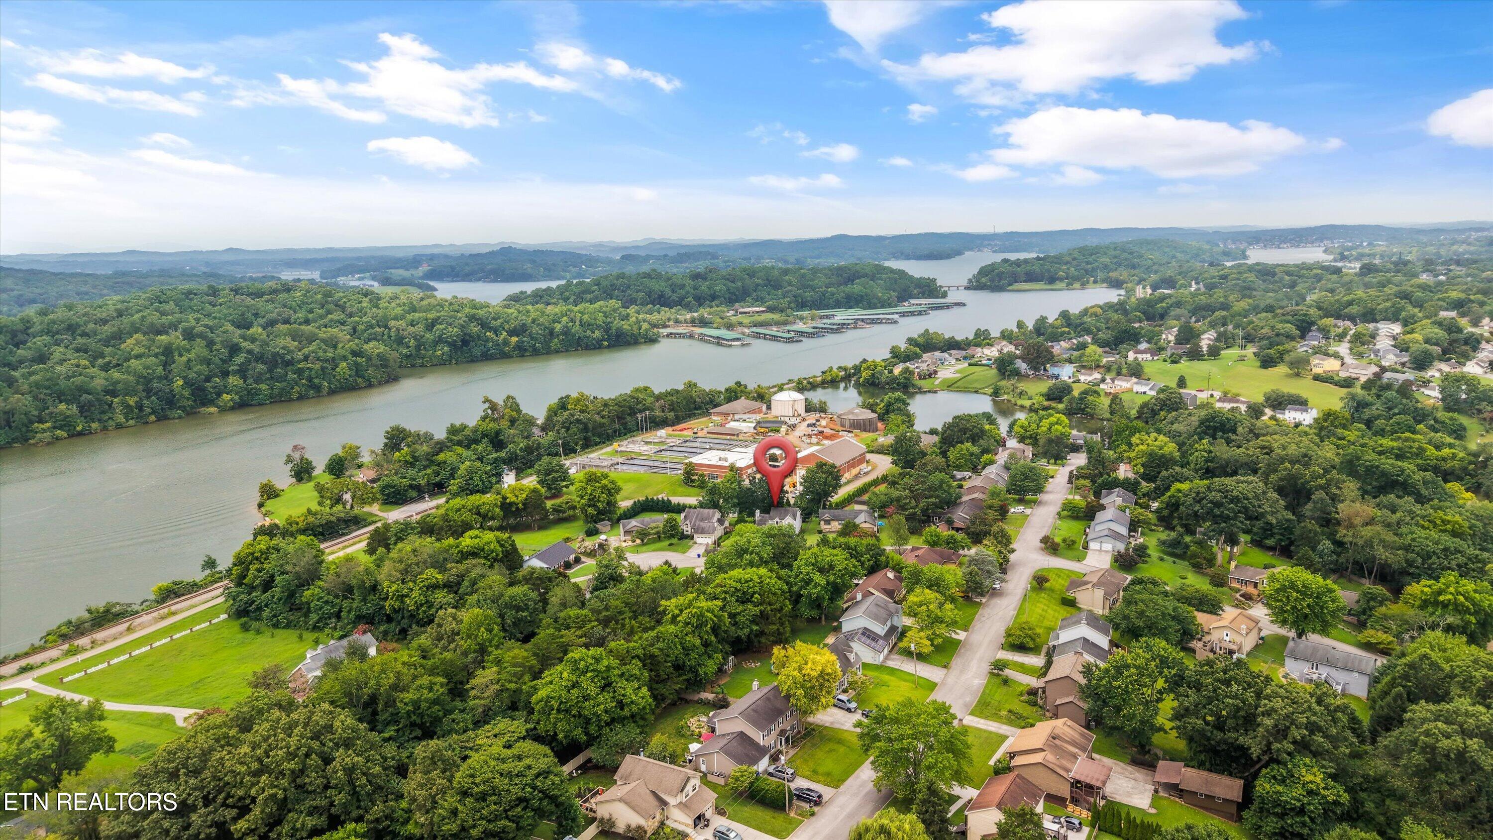
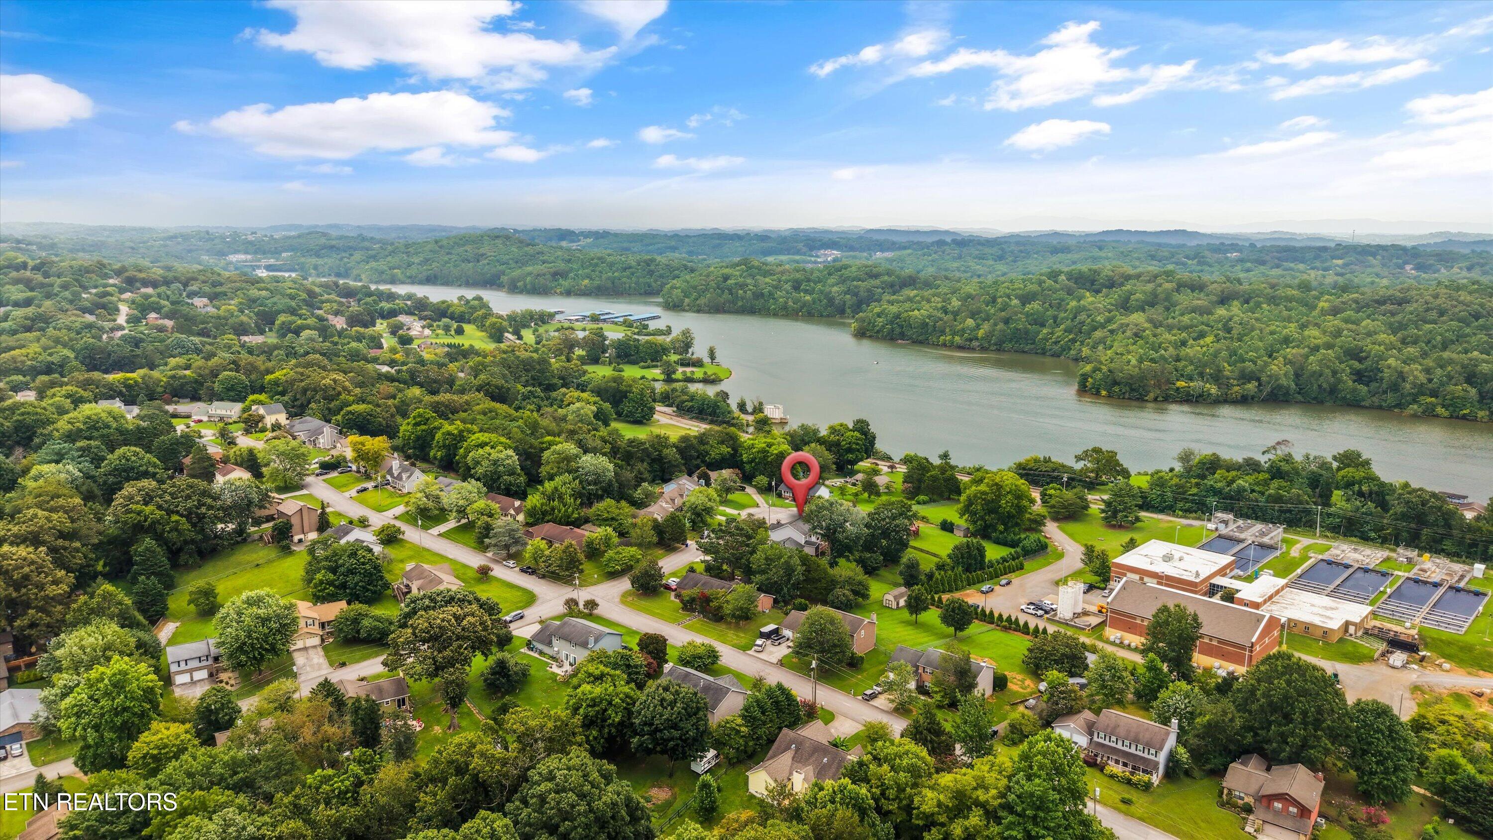
Additional features include an updated HVAC system replaced in April 2022, an updated water heater, a main-level half bathroom, and a tall walk-in crawlspace offering excellent storage. With inviting living spaces, a private, level, fenced backyard, a convenient location close to schools, dining, and shopping, and zoning for highly rated Farragut schools, this home offers a wonderful place to settle in and make your own.

Share Property

Location

925 Tree Trunk Rd, Knoxville, TN 37934

Status

Coming Soon
Krista Freshour

Krista Freshour

TITLE

REALTOR®

PHONE

865-776-9608

Property Amenities

Interior
Fireplace Gas, Brick, Wood Burning
Appliances Dishwasher, Disposal, Microwave, Refrigerator, Self Cleaning Oven
Flooring Laminate, Carpet, Hardwood, Vinyl, Tile
Total Bedrooms: 3
Half Bathrooms: 1
Full Bathrooms: 2
Other Interior Features Walk-In Closet(s), Kitchen Island, Pantry, Breakfast Bar
Area & Lot
Total area 2,000 Sq.Ft.
Lot Area 0.44 Acres
Living area 2,000 Sq.Ft.
MLS® ID 1349228
Year Built 1987
High School Farragut
Middle School Farragut
Elementary School Farragut Primary
View Description Country Setting
Architecture Styles Traditional
Type Residential
Status Coming Soon
Exterior
Air conditioning Central Cooling, Ceiling Fan(s)
Heat type Central, Natural Gas, Electric
Water Source Public
Garage Space 2.0
Security Features Smoke Detector
Sewer Public Sewer
Parking Garage Door Opener, Attached, Main Level
Lot Features Private, Level
Finance
Sales Price $450,000

Mortgage Calculator

Estimate your monthly mortgage payment, including the principal and interest, property taxes, and HOA. Adjust the values to generate a more accurate rate.

All estimates are provided for informational purposes only. Actual amounts may vary.
$0,000 Your Payment 20 15 65
$0,000 Your Payment

Work With Krista

Whether you're looking to buy, sell, or invest, her expertise and resources are here to help you achieve your goals. Connect with her today and discover how Krista can support you!

Follow Me On Instagram